
4 beds
3 full baths
2,686 sqft
Listed By
Agency Name: Huff Realty - Florence
Agency Phone: 859-525-7900
Shown By
Agent Name: Smooth Moves
Agent Phone: (859) 638-7983
Agency Title: Cutler Real Estate

TOUR THIS HOME
Choose a date and time to see 9 Cason Lane, Dry Ridge, KY 41035.
I will get in touch with you shortly.

Property Description
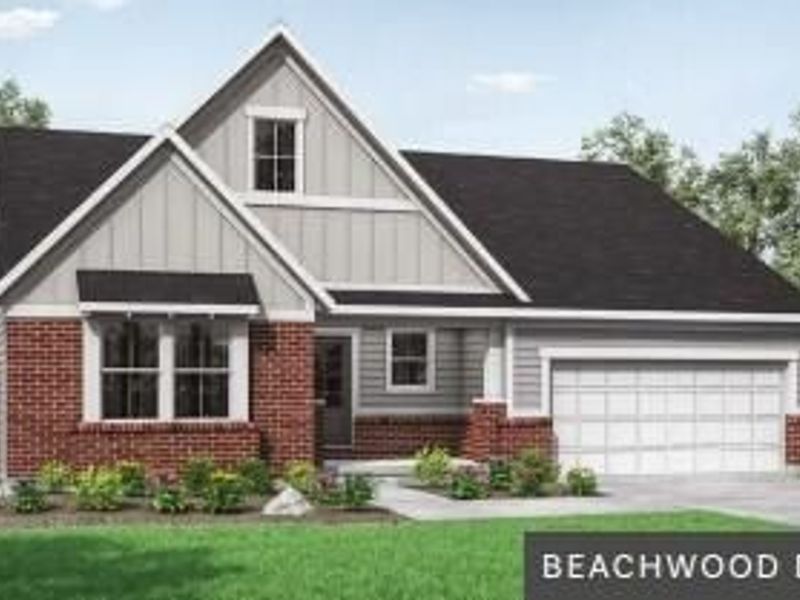
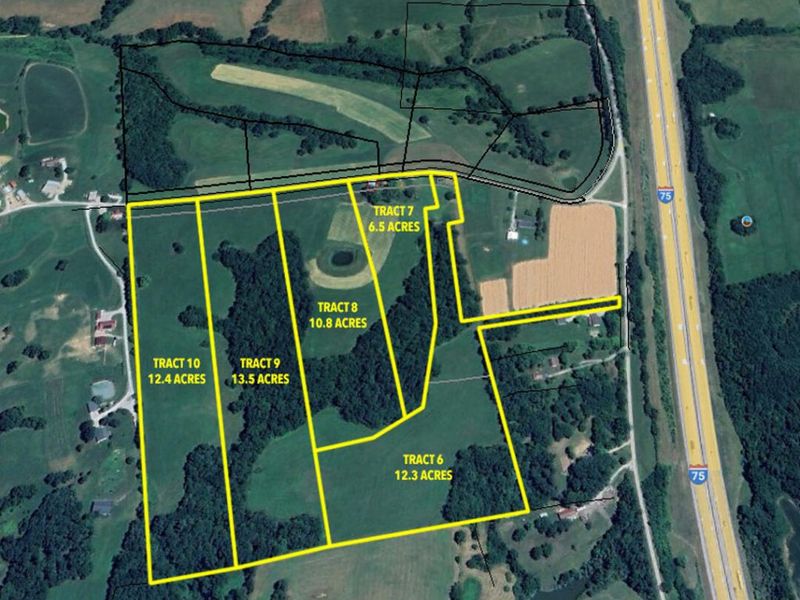
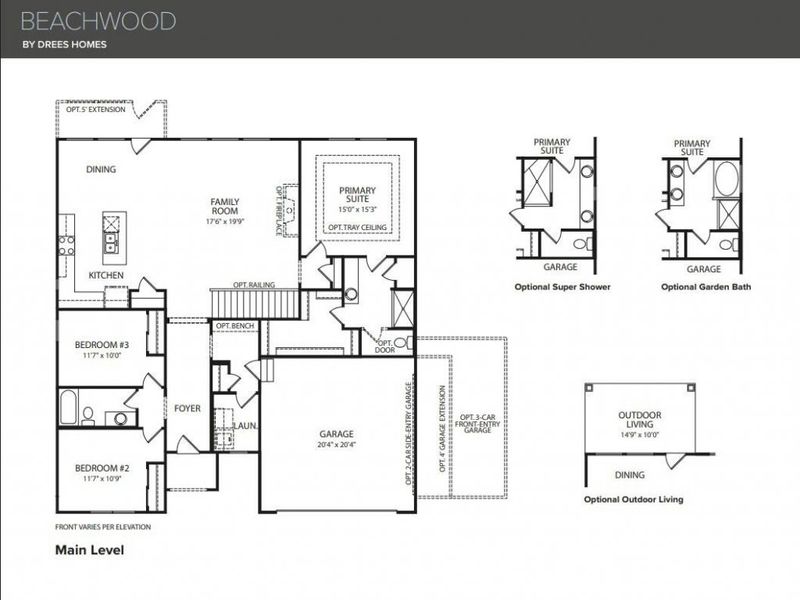
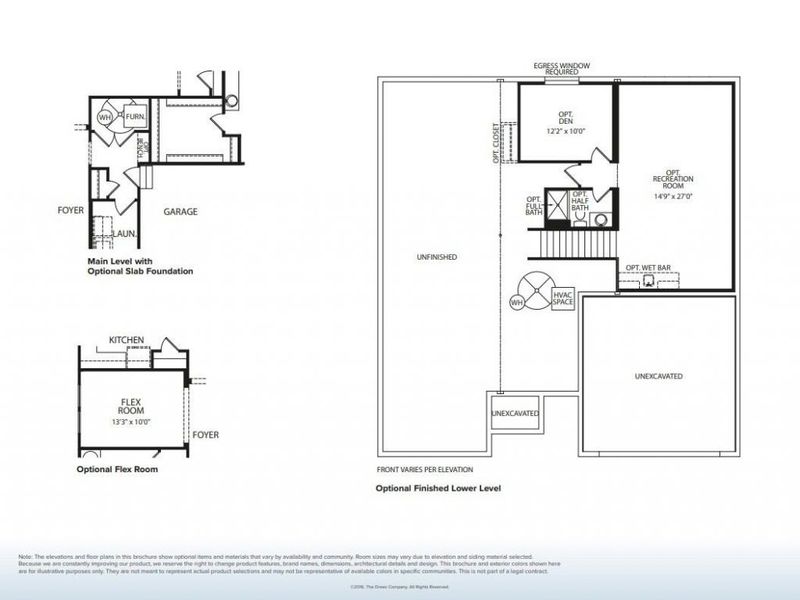
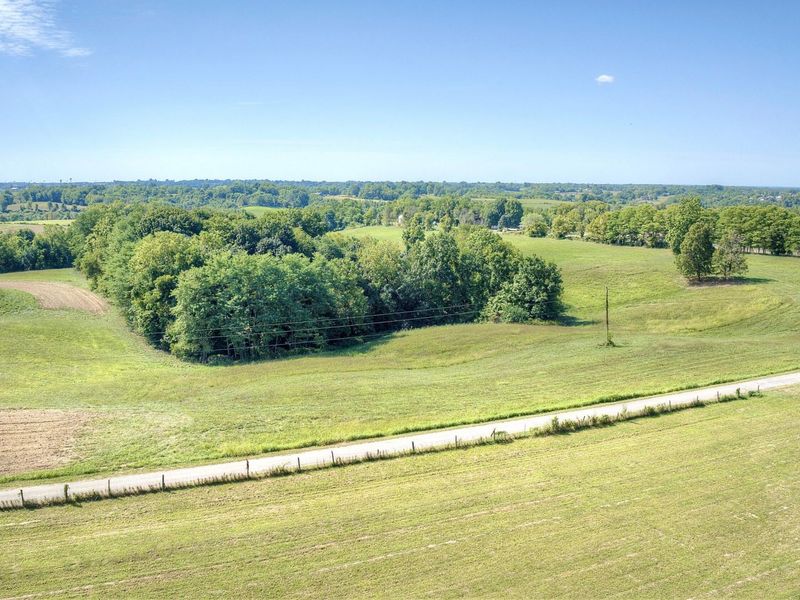
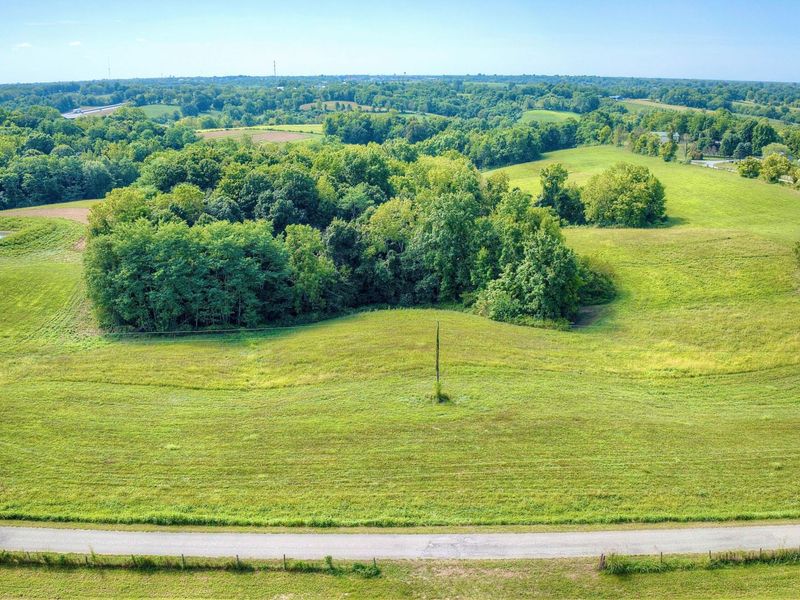
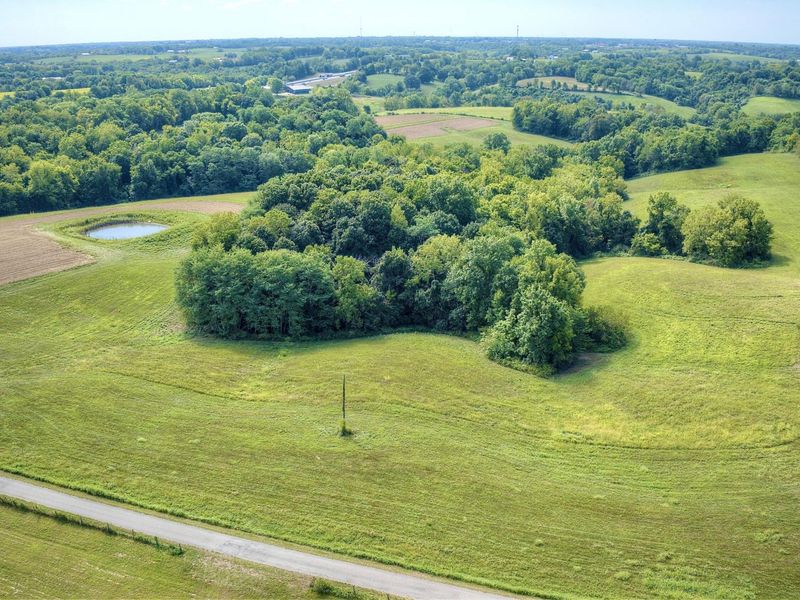
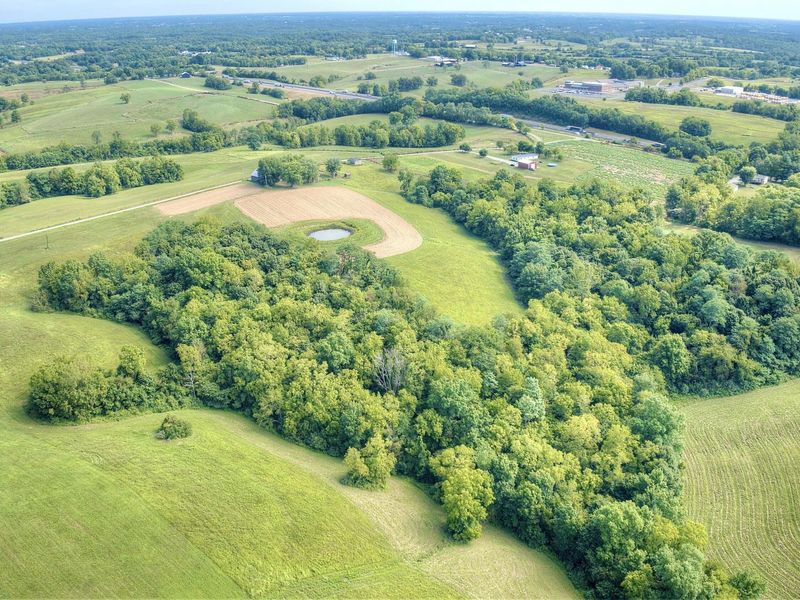
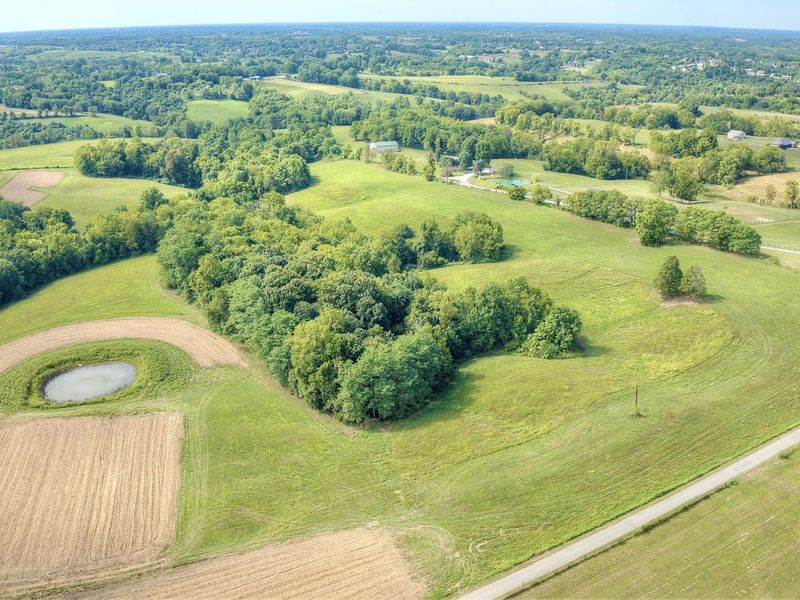
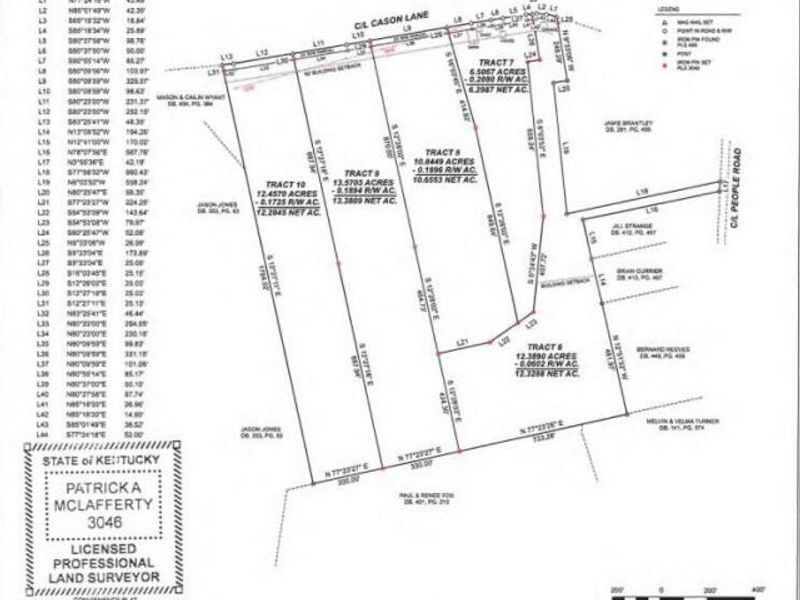
BUILD NEW WITH DREES HOMES ON 13.57 ACRES! Customize the Beachwood ranch floor plan to create the country home youve been looking for at 9 Cason Lane in Dry Ridge, KY. This proposed home offers approximately 2,686 total finished sq ft, including the finished lower level, with comfortable one-level living centered around an open family room, kitchen with serving island & dining area. A secluded first-floor primary suite offers private bath options, while available upgrades include a fireplace, flex room/home office, wet bar, lower-level den & additional bath options. Tract 9 includes 13.57 acres with approximately 330 feet of road frontage, combining rolling hills, flat buildable areas, cleared ground & wooded acreage with beautiful Kentucky views. Zoned agricultural with plenty of room for gardening, animals, recreation, a pole barn & more. Enjoy the privacy & freedom of country living while still being convenient to Dry Ridge & I-75. City water & electric are available at the street; septic system required. An outstanding opportunity to pair a customizable Drees ranch with acreage, privacy & room to create the property youve envisioned!
Property Features
Property Type: Residential - Single Family
Basement: Yes
Basement: Full Finished Bath, Full, Finished, Walk-Out Access
Cooling: Central Air
Days on Market: 1
Garage: 2
Heating: Forced Air, Electric
Home Style: Ranch
Lot Size: 13.57 Acres
Roof Type: Asphalt
Stories: 1.0
Feature Descriptions
Appliances: Electric Cooktop, Dishwasher, Double Oven
Exterior: Brick, Vinyl Siding
Foundation: Poured Concrete
Home Warranty: Yes
Lot: Pasture, Rolling Slope, Wooded
Lot Dimensions: 13.57 acres
Parking: Garage Faces Front, Off Street
Property Condition: New Construction
Road Frontage: City Street, County Road
Road Surface: Paved
Rooms Total: 10
Sewer: Septic Needed
Structure Type: House
Sub Type: Single Family Residence
Utilities: Cable Available, Propane, Water Available
Water: Public
Window: Insulated Windows
Wooded: Yes
Room Sizes
Entry: 18 X 5 Level - First
Kitchen: 13 X 11 Level - First
Dining Room: 14 X 14 Level - First
Family Room: 21 X 19 Level - First
Primary Bedroom: 15 X 15 Level - First
Bedroom 2: 12 X 11 Level - First
Bathroom 3: 11 X 10 Level - First
Laundry: 8 X 6 Level - First
Bedroom 4: 12 X 10 Level - Lower
Recreation Room: 27 X 14 Level - Lower
Local Schools
High School: Grant County High
Middle School: Grant County Middle School
Elementary School: Sherman Elementary
School District: Grant Co Public
Estimate Your Payment
Estimated Payment
$ 4,732.37 per month $4,499.36 Principal & Interest $0.00 Property Tax (data not provided by mls) $233.01 Homeowner's InsuranceChange Payment Information
Print This Listingx
Select a format below, new window will open and will prompt you to print.








9 Cason Lane | MLS# 647814
This single family home located at 9 Cason Lane, Dry Ridge, KY 41035 is currently listed for sale with an asking price of $798,876. This property has 4 bedrooms and 3 full baths with 2686 sq. ft. Cason Lane is located within the Grant Co Public school district. Search Dry Ridge real estate on smoothmoves.cutlerhomes.com today.